Upéo Foundation
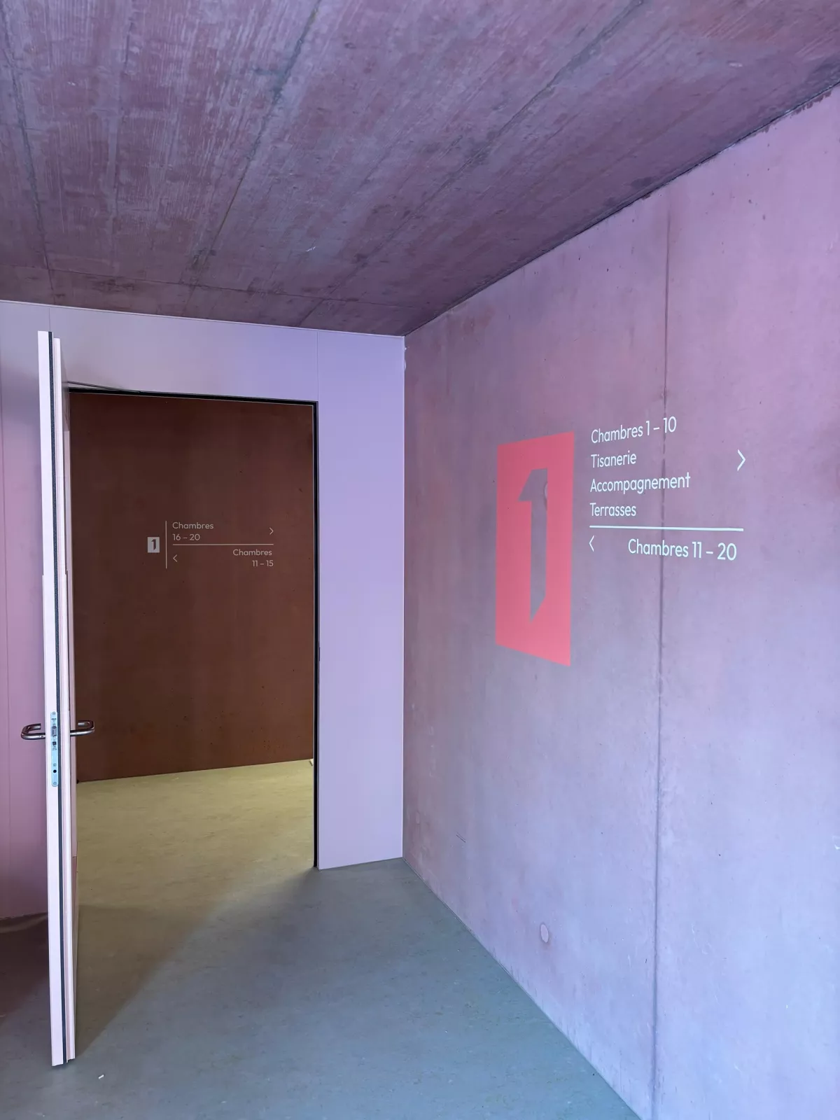
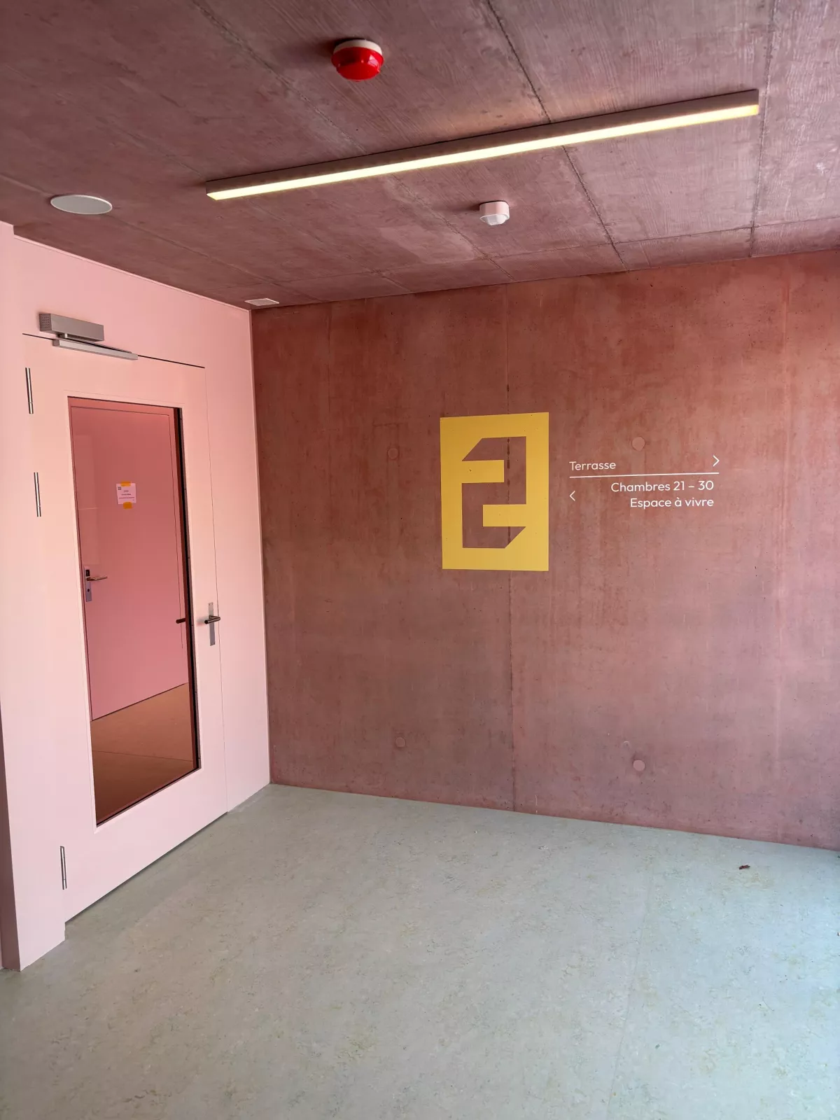
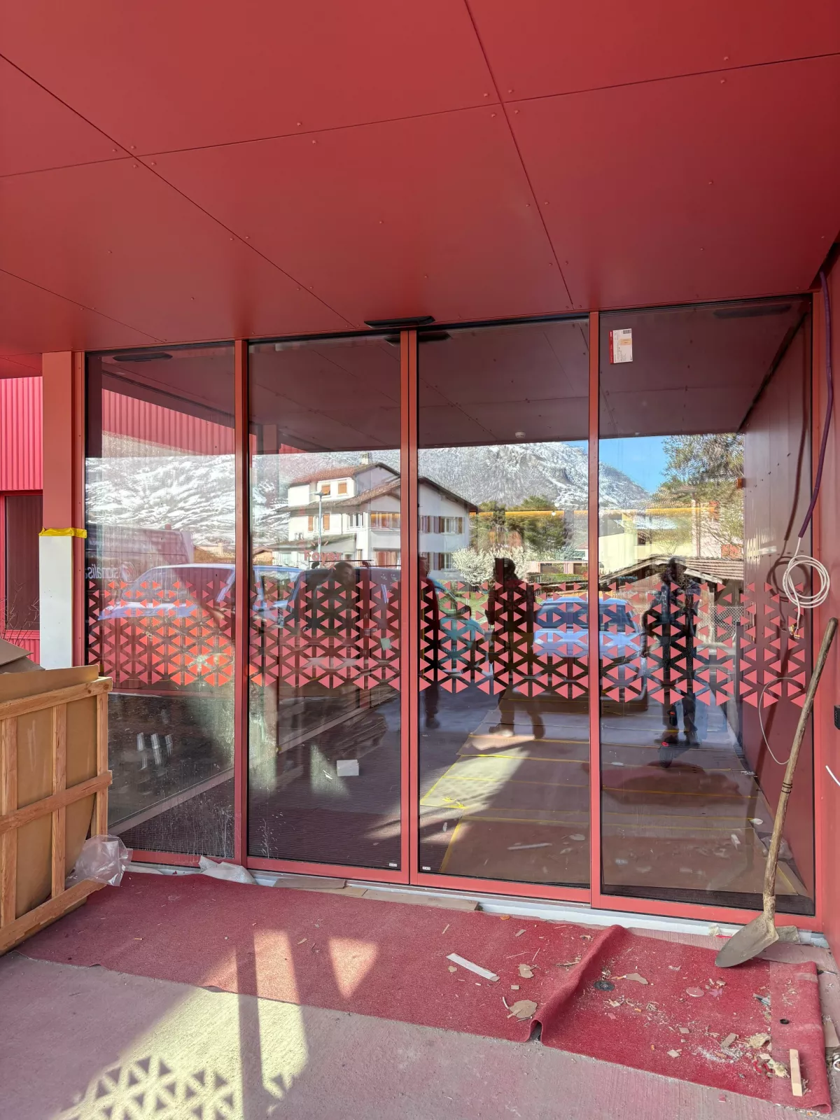
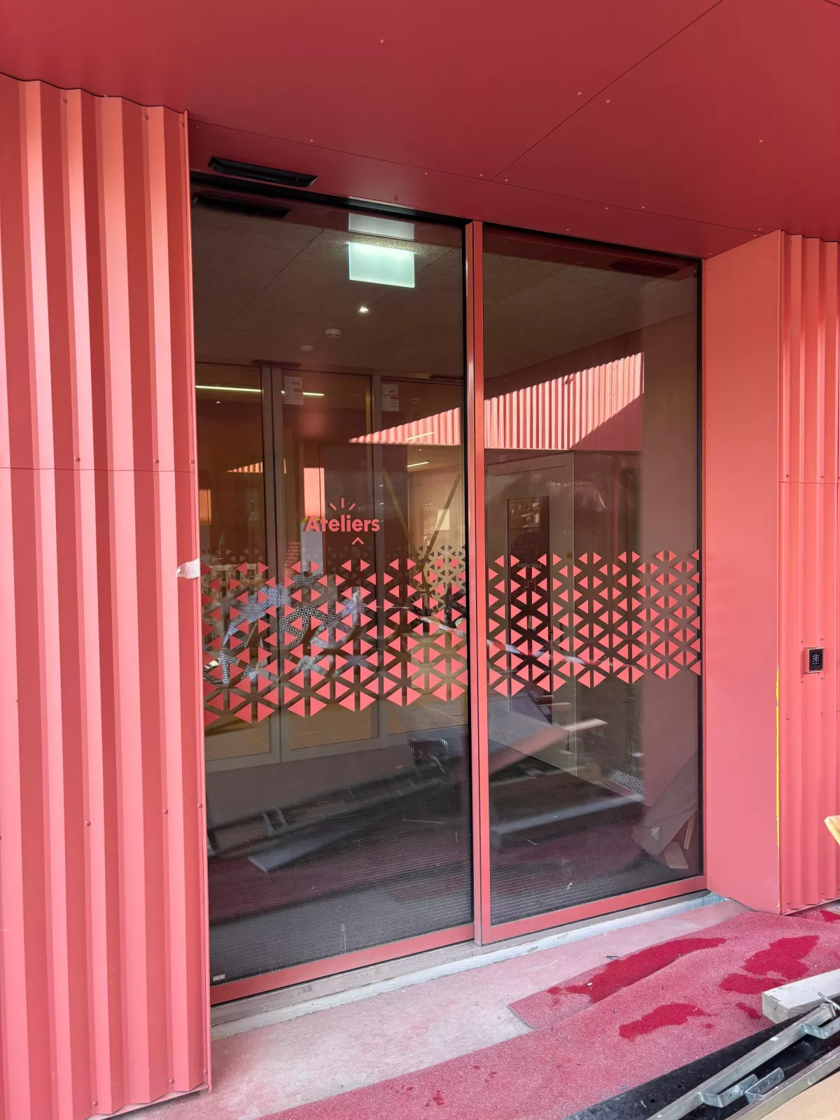
Complete wayfinding system for the Upéo Foundation’s new building: floor numbers, directional signs and window graphics.
- Client
- Upéo
- Location
- Martigny
- Service
- Signage & illuminated signs
- In collaboration with
- Bonnard Woeffray architectes
- Year
- 2026
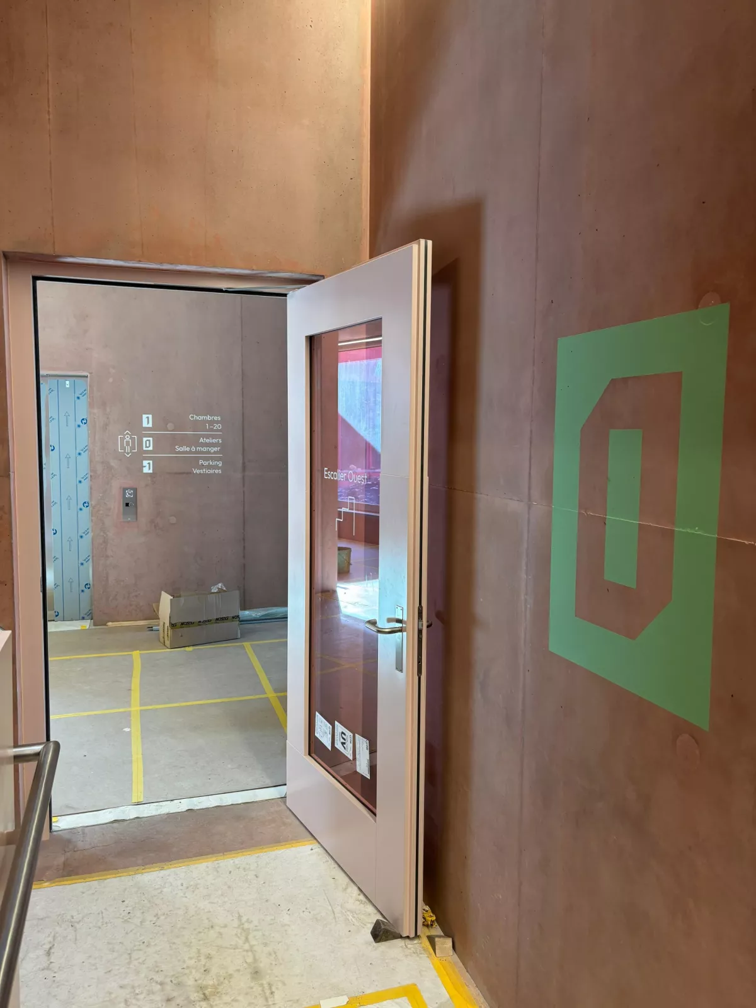
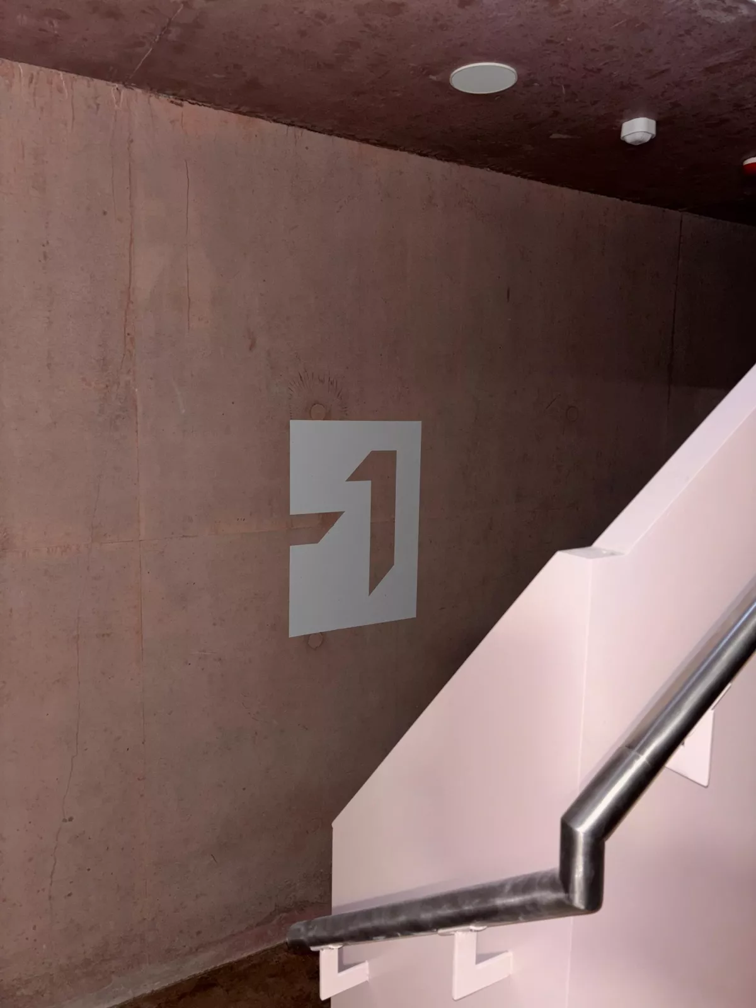
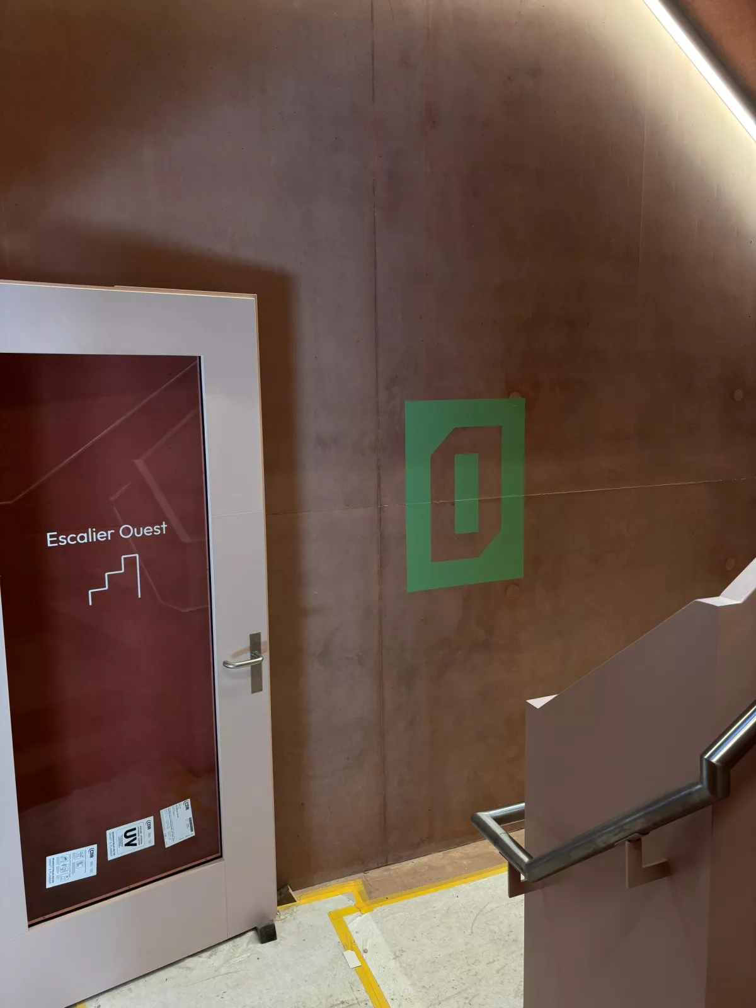
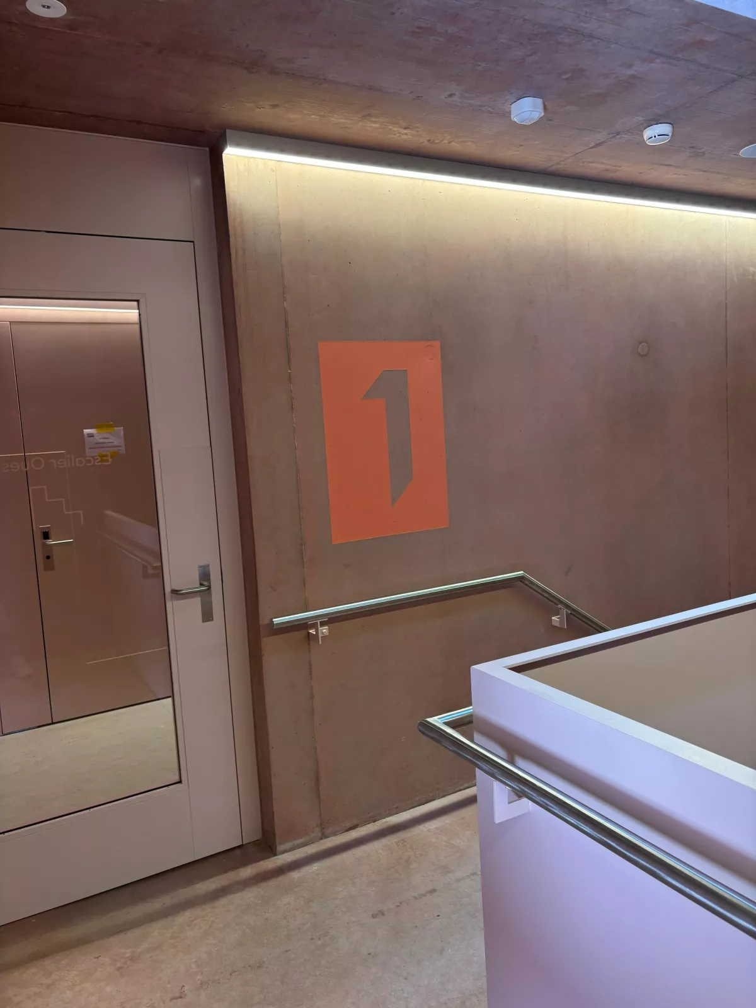
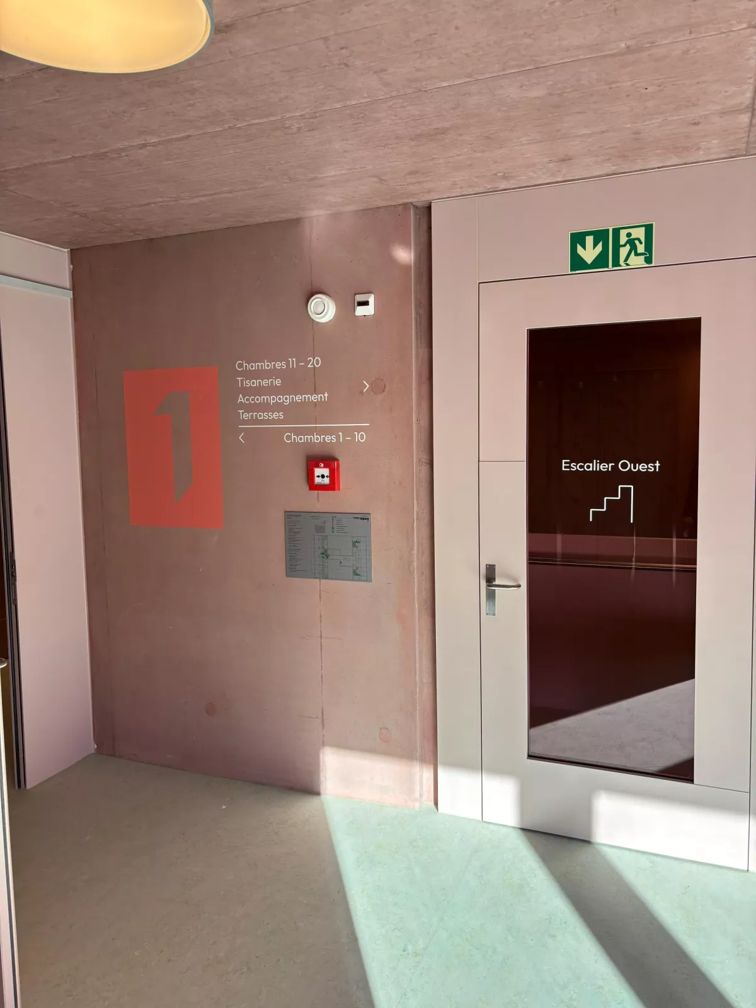
For the Upéo Foundation’s new building in Martigny, we produced the entire wayfinding system, in collaboration with Bonnard Woeffray architectes. Each level is identified by a large graphic floor number in its own colour – green, orange, yellow – to make orientation easy for every user.
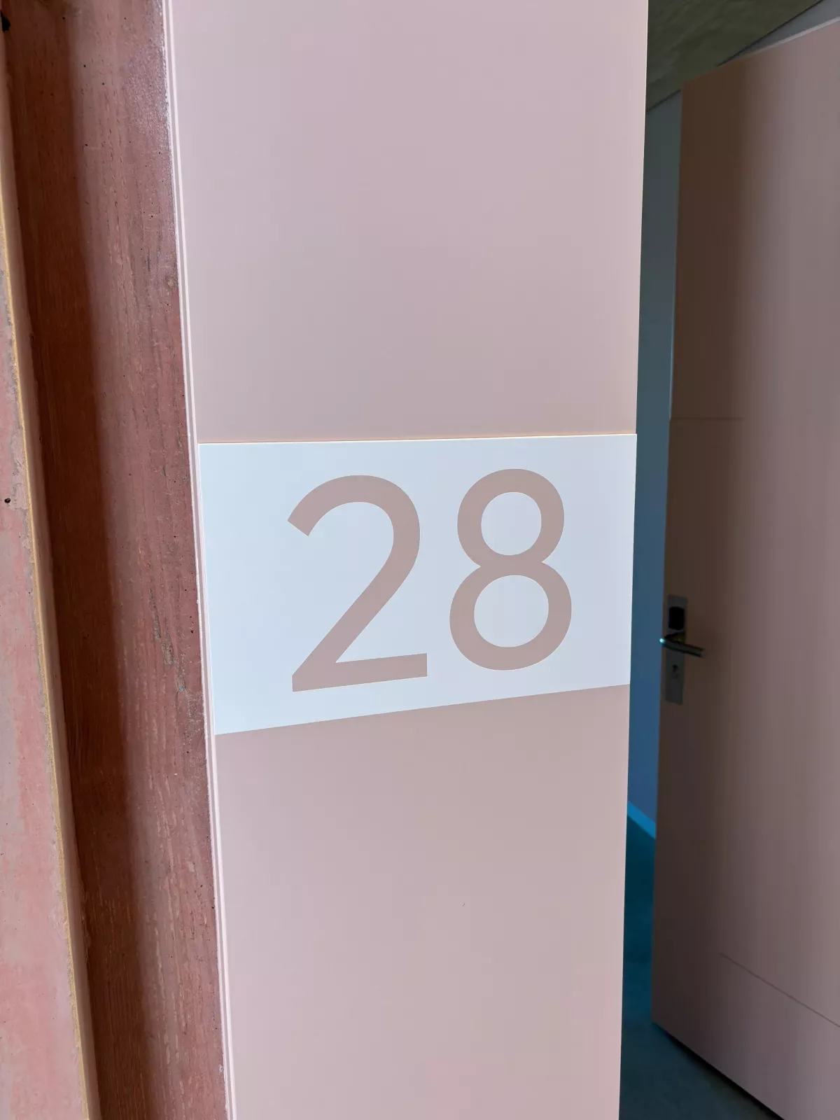
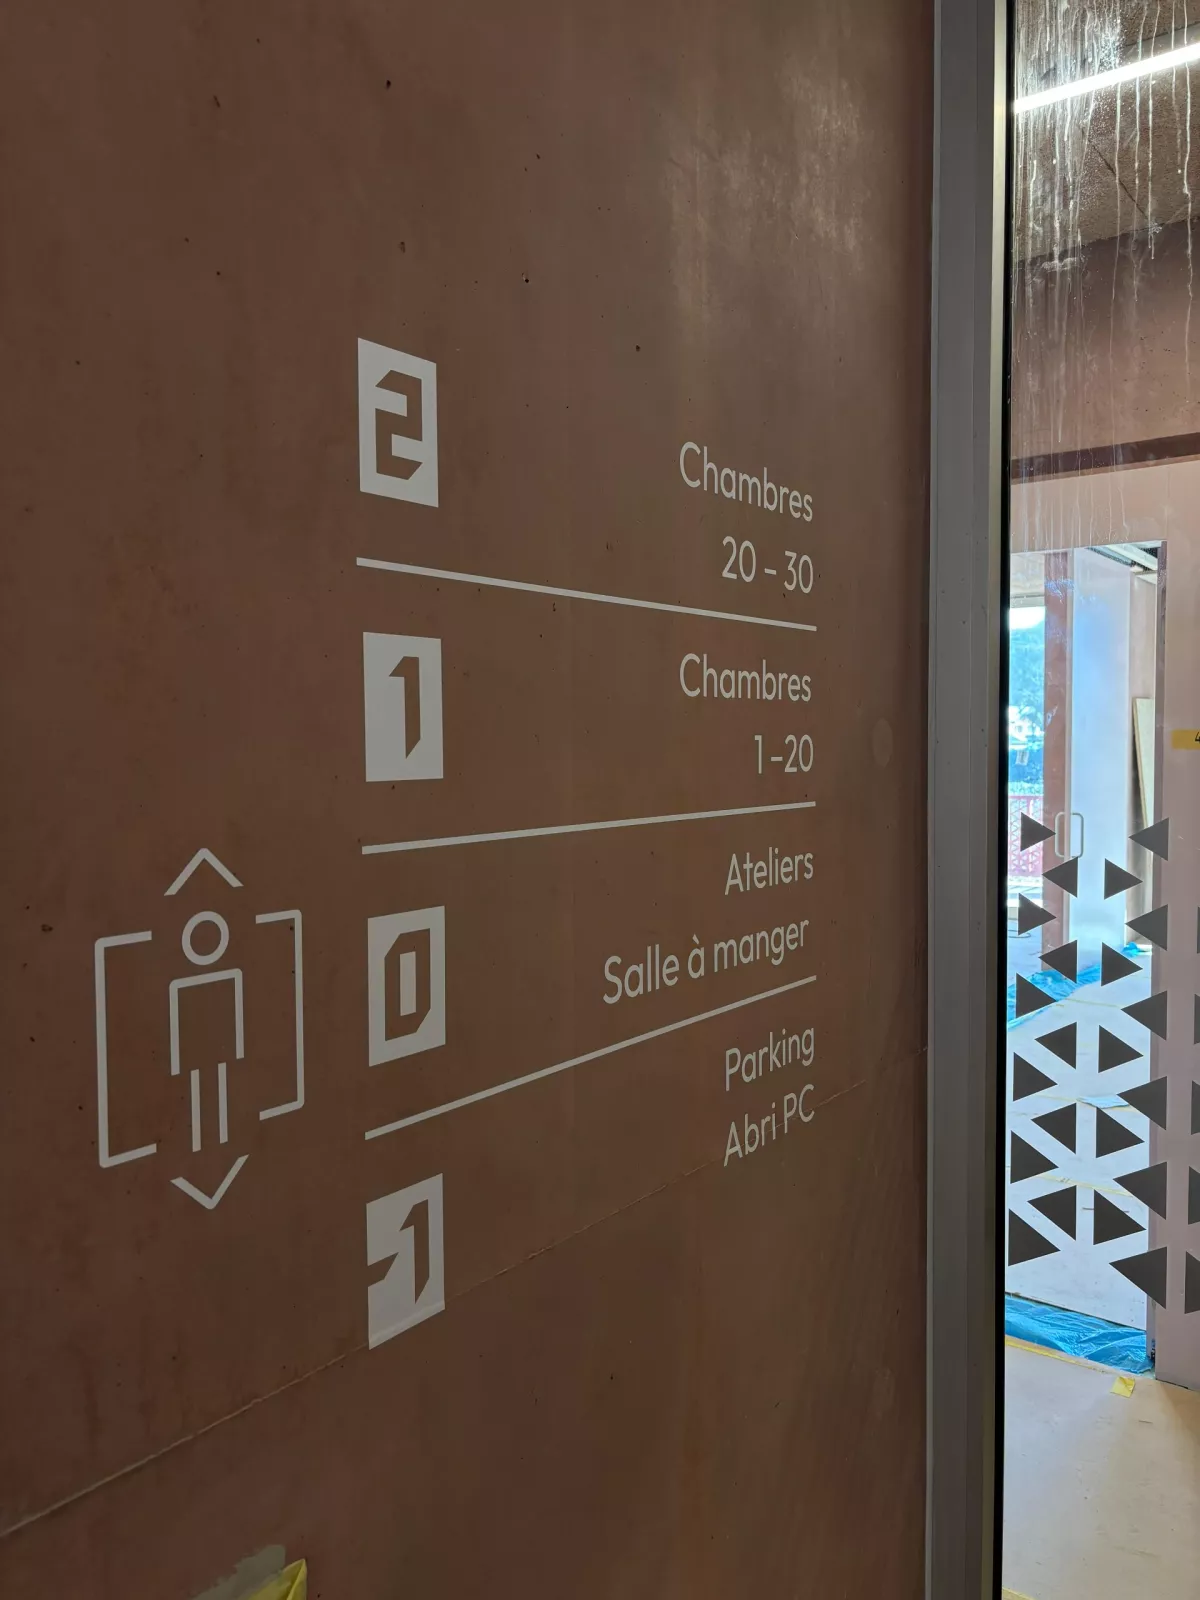
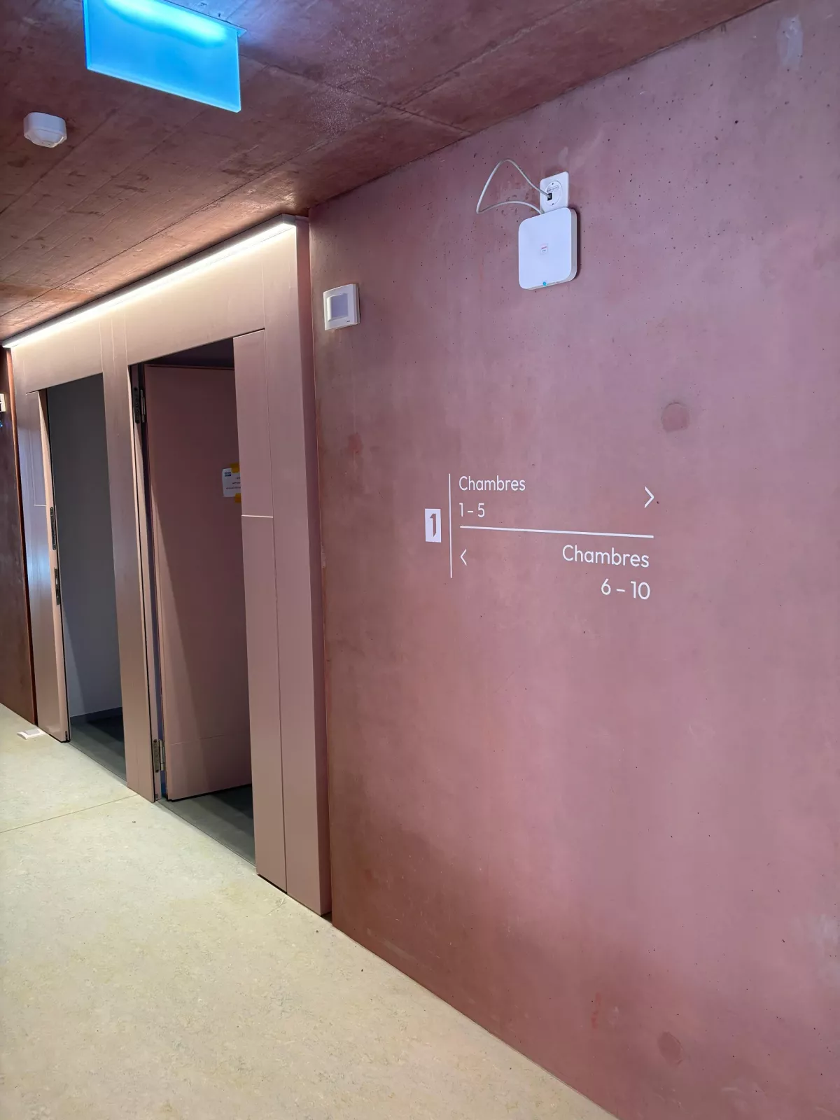
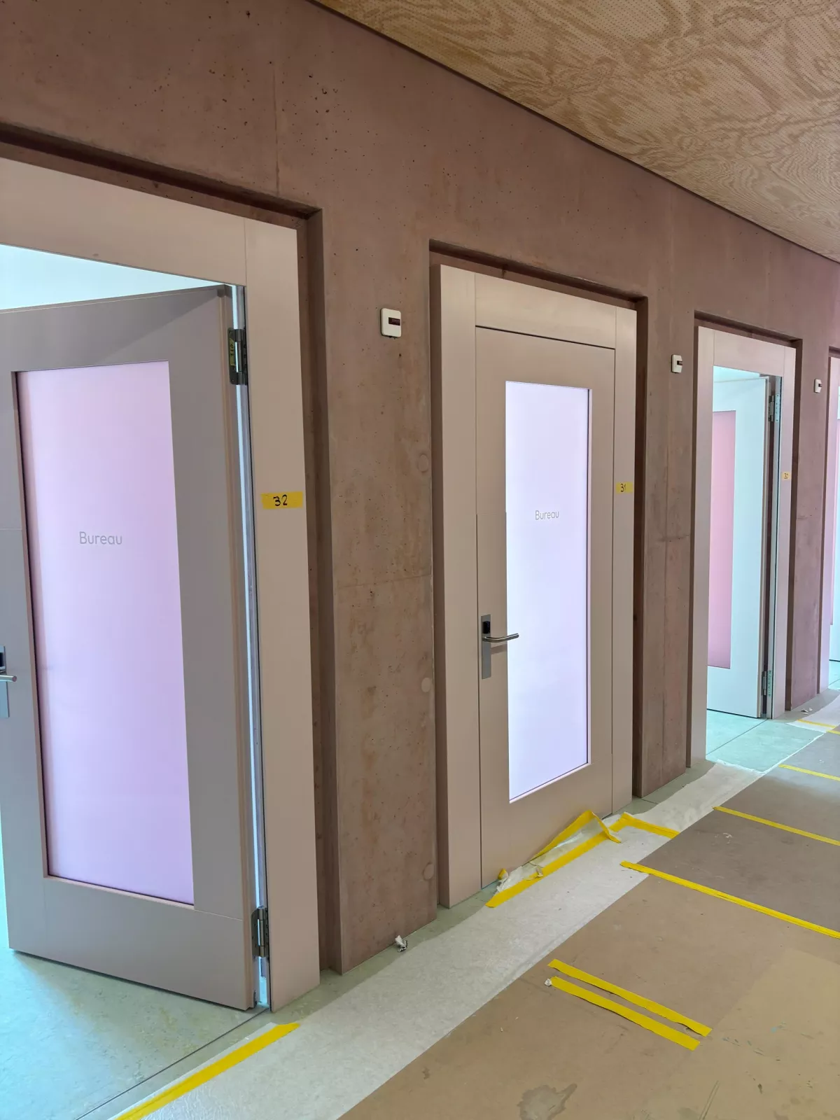
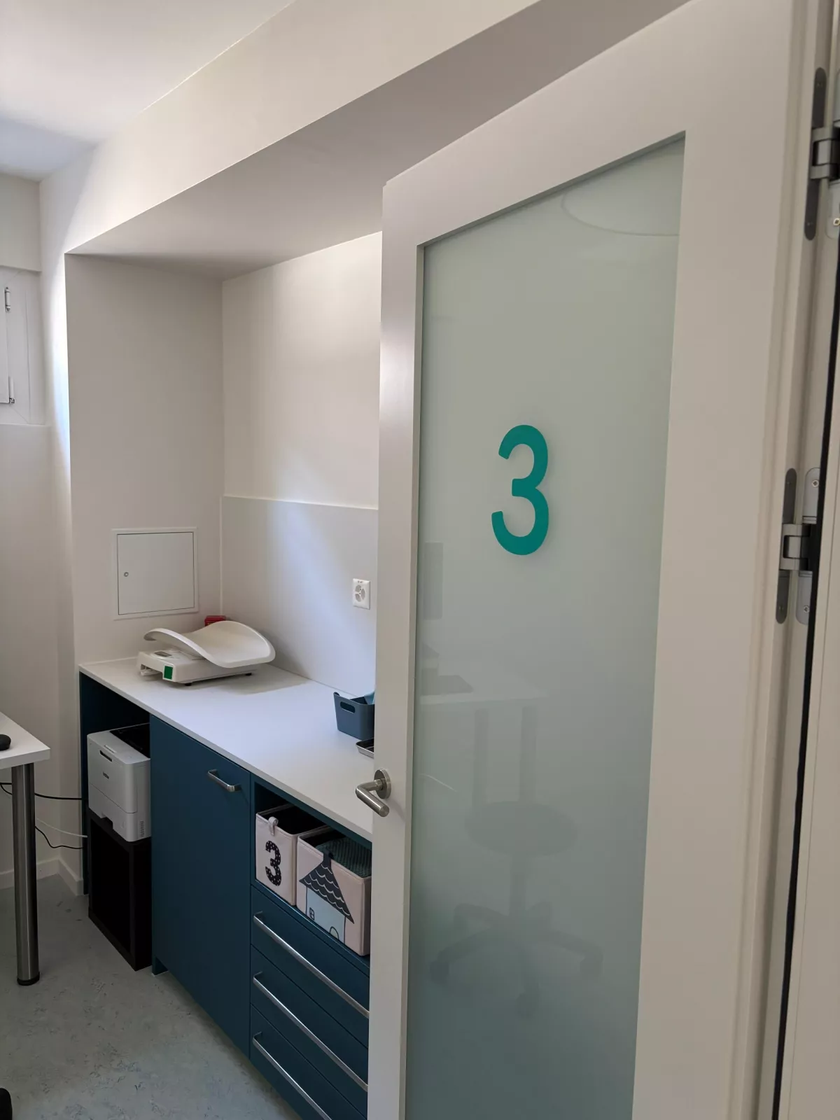
In the stairwells and corridors, understated directional signs point to bedrooms, workshops, dining room and car park, while doors receive their numbering and frosted films. At the entrance, decorative patterned window film secures the large glazed bays.
Clear, legible signage seamlessly integrated into the architecture, supporting residents’ comfort and independence.